Jonathan E. Hernández

Jonathan Hernández

Architect specializing in BIM workflows and computational design: complex 3D modeling, parametric automation with Dynamo, clash detection and multidisciplinary coordination.

Before moving to Turin I worked in exhibition design and museography in Bogotá, and on research into 20th-century Colombian architecture.

Based in
Turin, Italy
Education
M.Sc. in Architecture Construction City, Politecnico di Torino (GPA 29/30)
Languages
Spanish (native), English C1, Italian C1
Download CV View projects

Selected projects

Professional practice in BIM and museography, and master's projects at Politecnico di Torino.

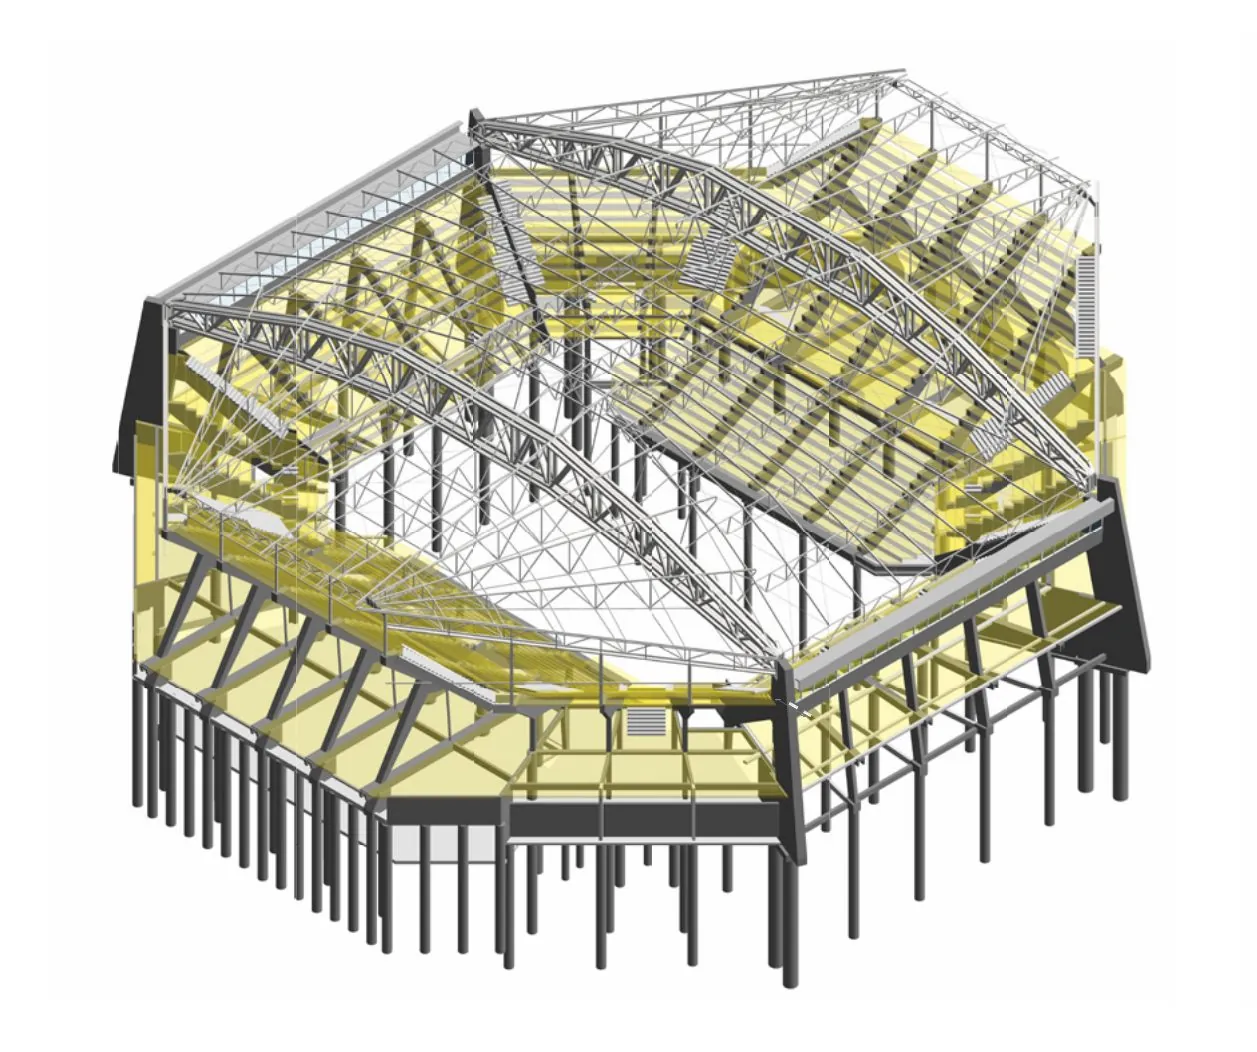
Structural BIM model of the Palasport di Siena in axonometric view

Move your cursor or finger over the model, or pick an item from the list.

P01Professional practice

Palasport di Siena

The brief was to strengthen the arena's foundations. My task was the BIM survey of the entire building from the historical 1975 drawings, in line with ISO 19650. I created custom families for every concrete element, steel beam section and pile, to automate the modeling as far as possible.

Automation with Dynamo

  1. 1

    Roof bracing. Starting from a wireframe model with the bracing paths, a script assigned a uniform family to every path and modeled the entire secondary steel structure automatically.

  2. 2

    Grid-based coding. Another script wrote the nearest grid intersection into each element, so it can be located instantly. Revit only gives this reference to structural columns, and given the building's complexity it didn't work even there; the foundations would have had to be coded by hand.

Type
Foundation strengthening
Year
2026
Location
Siena, Italy
Company
Principia Ingegneria
Role
Architectural BIM Trainee
Phase
PFTE
Development level
LOD C, UNI 11337-4
Tools
Revit, Dynamo, Navisworks, ACC
Dynamo script: from the wireframe model to the roof bracing.
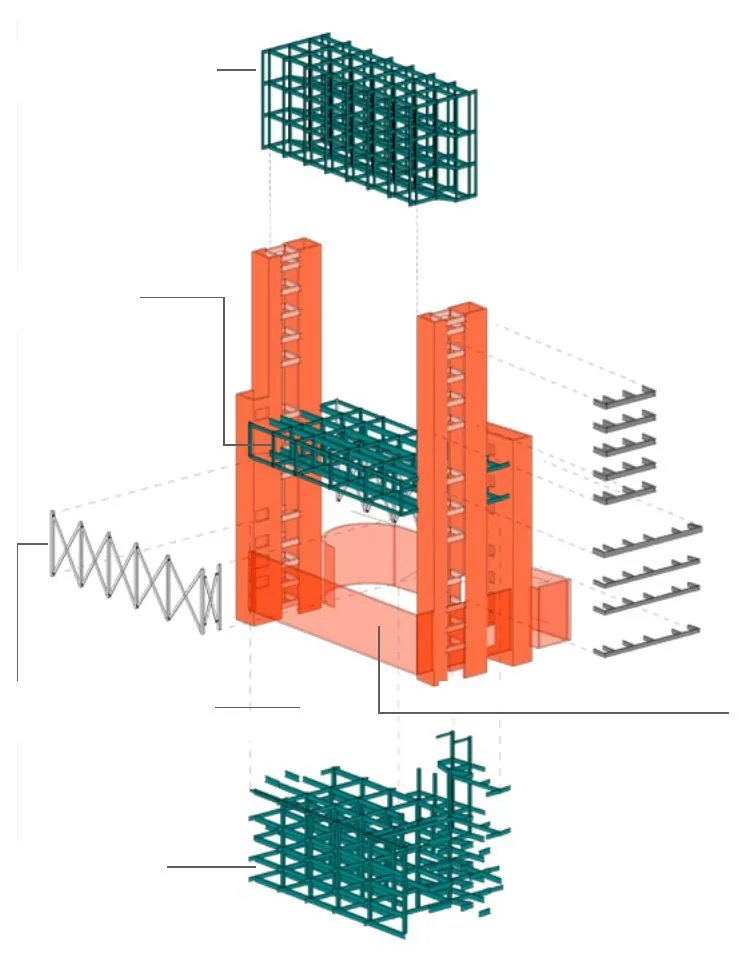
Exploded axonometric view: steel roof and supporting structure.
Model view: stands, roof and columns.
Original hand-drawn 1975 plan, the basis of the survey.
Multidisciplinary clash detection in Navisworks.
Exterior render of the primary school with children playing in the playground

P02Atelier with MVRDV

Primary school on the ThyssenKrupp site

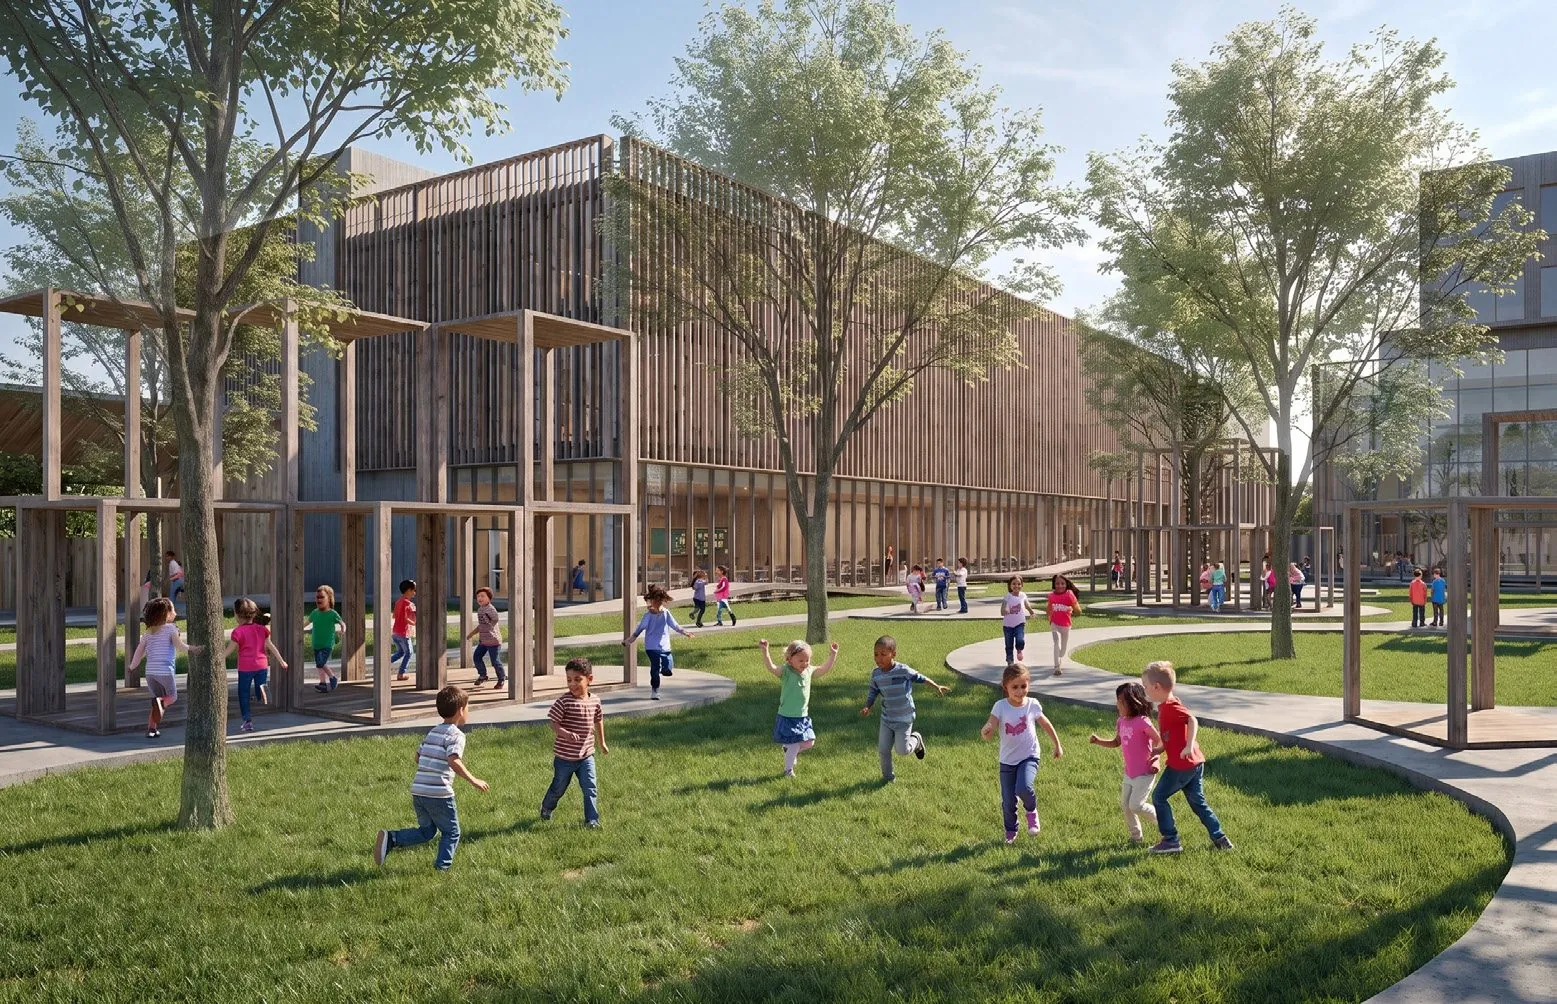
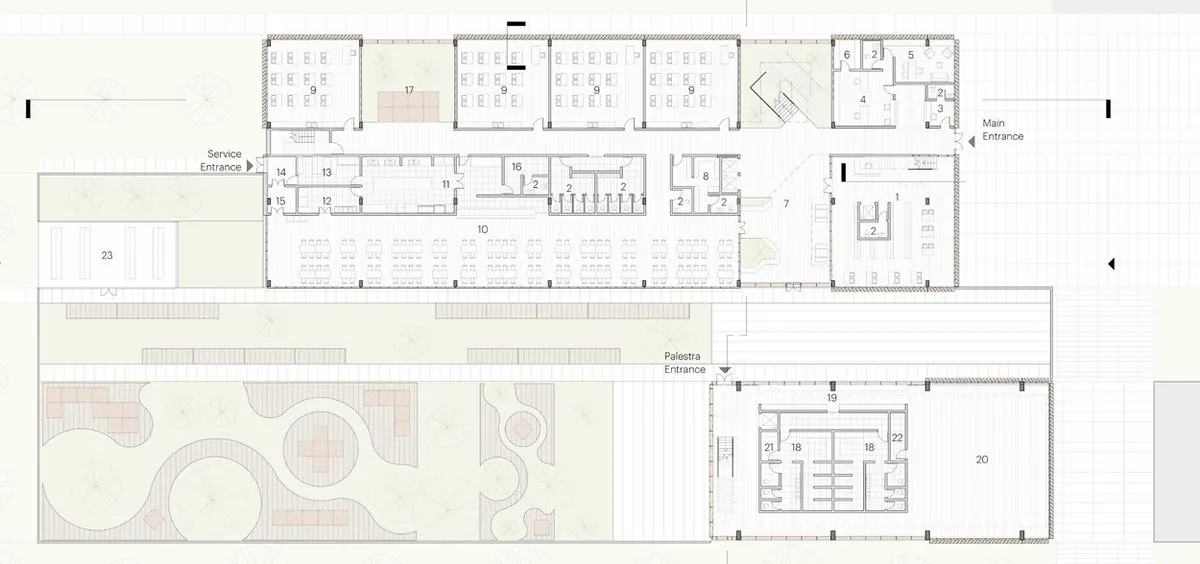
The brief called for an innovation hub and a housing complex on a former ThyssenKrupp industrial site, in an atelier led by an MVRDV associate architect who was a visiting professor at the Politecnico. I designed the primary school: its plan contrasts the rigid geometry of the factory with the natural forms of the stones in the nearby river, and the gym and library open to the neighborhood after school hours.

Process using MVRDV's methodology

  1. 1

    AI exploration. First ideas for the project and several options generated quickly with artificial intelligence.

  2. 2

    Urban analysis in Forma. Studies of sunlight, wind, microclimate, noise, daylight hours, environmental impact and vegetation in Autodesk Forma Site Design to reach the most viable solution, define the program precisely and set the site coverage.

  3. 3

    Parametric facade in Grasshopper. Rotating shading elements that respond to the sun's position and control solar radiation into the school.

Type
Educational facility
Year
2026
Location
Turin, Italy
Course
Computational Design, Politecnico di Torino
Collaboration
MVRDV associate architect
Tools
Autodesk Forma, Revit, Grasshopper, AI
Ground floor plan of the primary school
Ground floor: classrooms, canteen and separate access to the gym.
Library, open to the neighborhood after school hours.
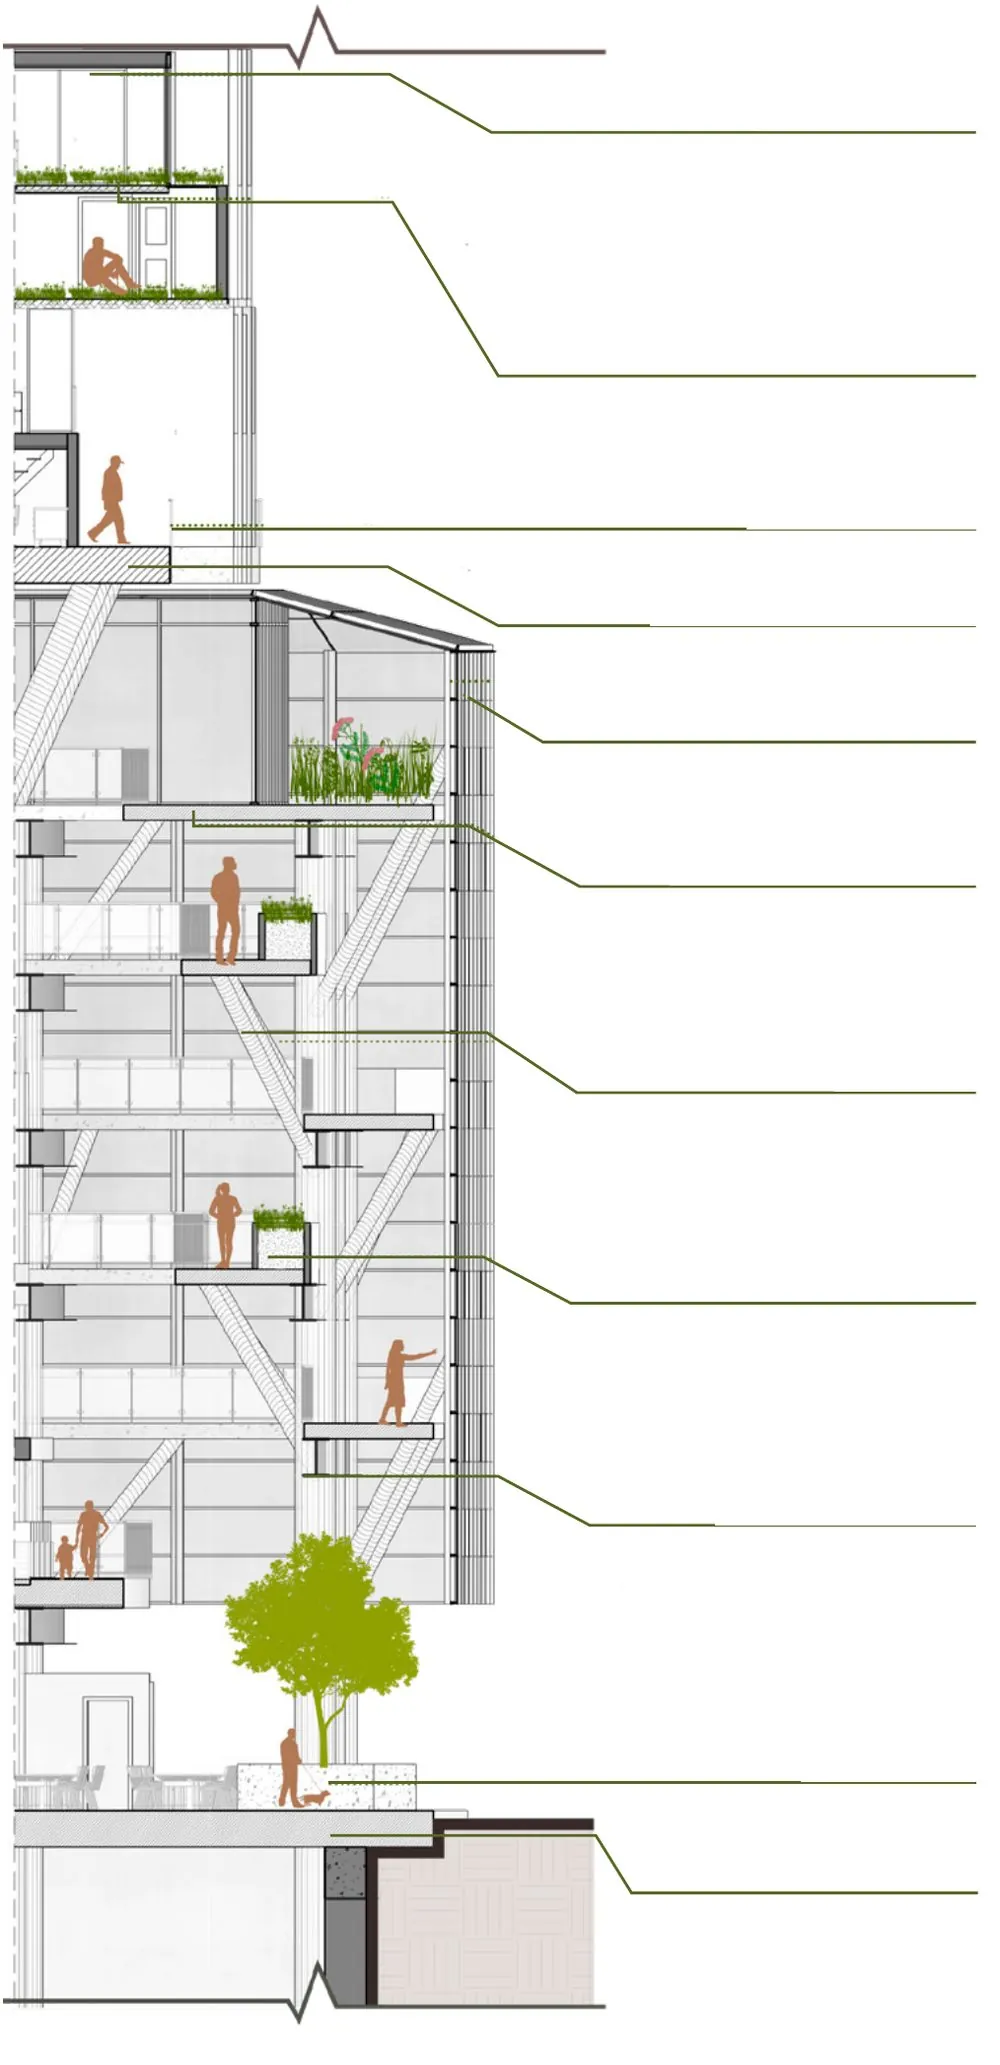
Exploded axonometric view by level.
Program distribution by floor.
Rendered elevation of the new bridge-like volume over the convent ruins

P03Honorable Mention, Architecture Award 2025

The Ruins, Ex Convento di San Francesco

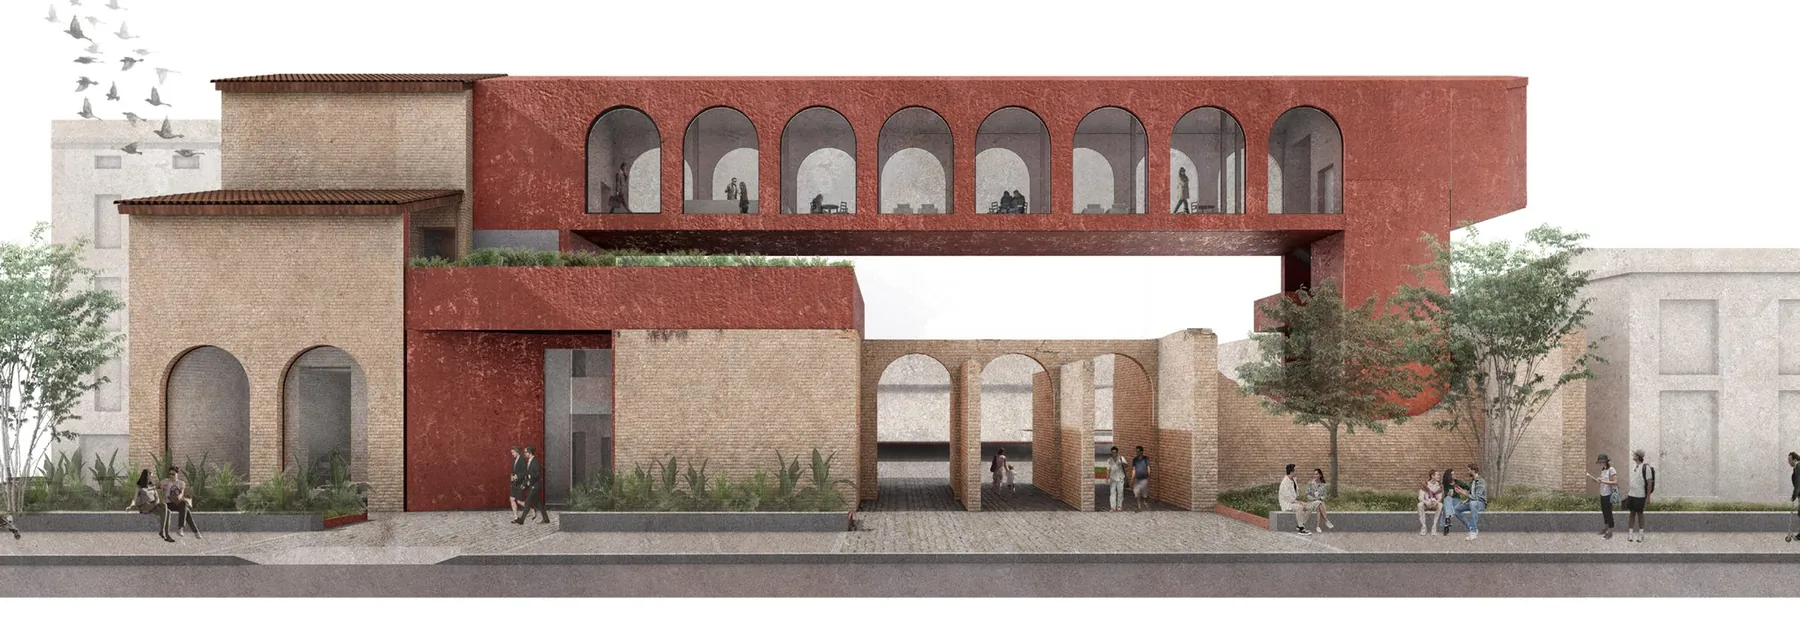
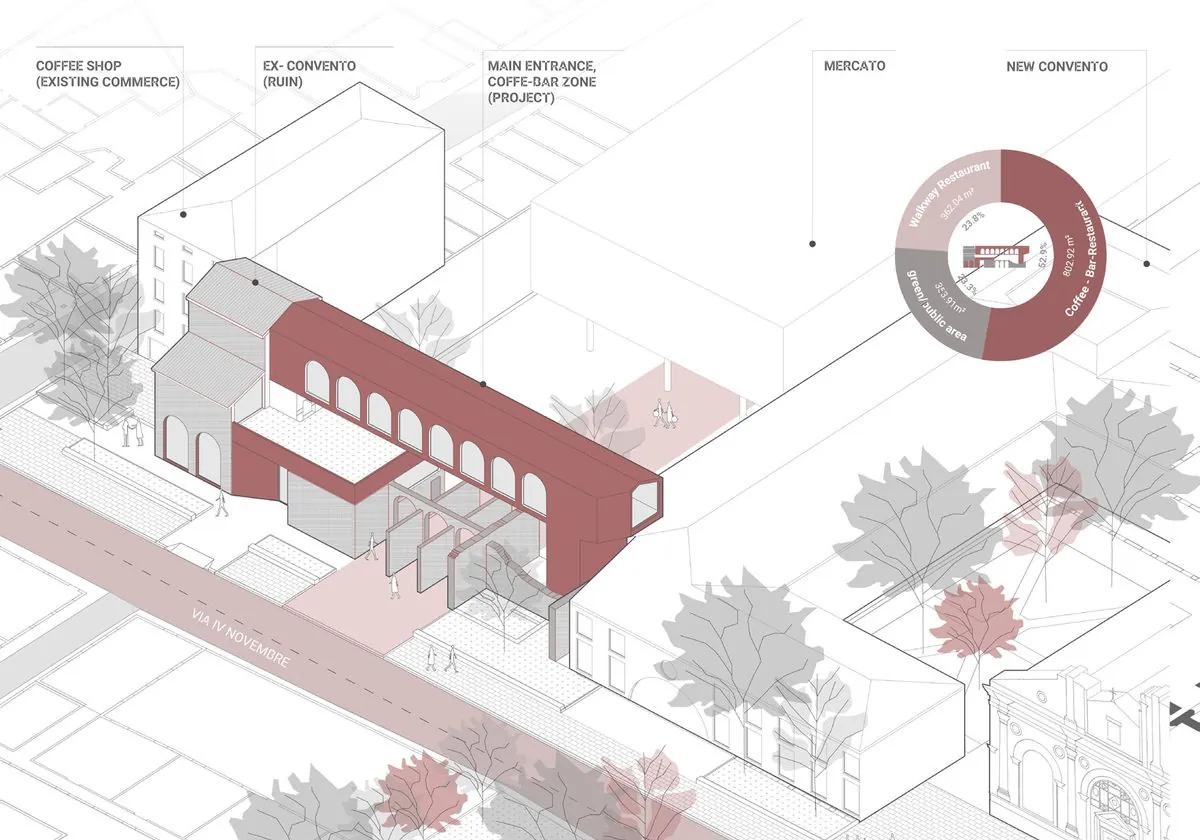
The ruins of the former convent become an active urban hub. A new bridge-like volume spans the site and acts as a gateway to the city market, hosting a restaurant, an elevated walkway and a panoramic bar. By reconnecting the street to the market, the project brings a forgotten corner back to life for residents and vendors.

Type
Urban regeneration
Year
2025
Location
Rimini, Italy
Team
With D. Figueroa
Atelier
Architecture and Urban Economics
Tools
ArchiCAD, D5 Render, Adobe
Axonometric view of the complex with the convent, the market and the new volume
Axonometric view of the complex: ruin, market and new volume.
Exploded axonometric view: walkway, terrace and ground floor.
Urban elevation of the complex.
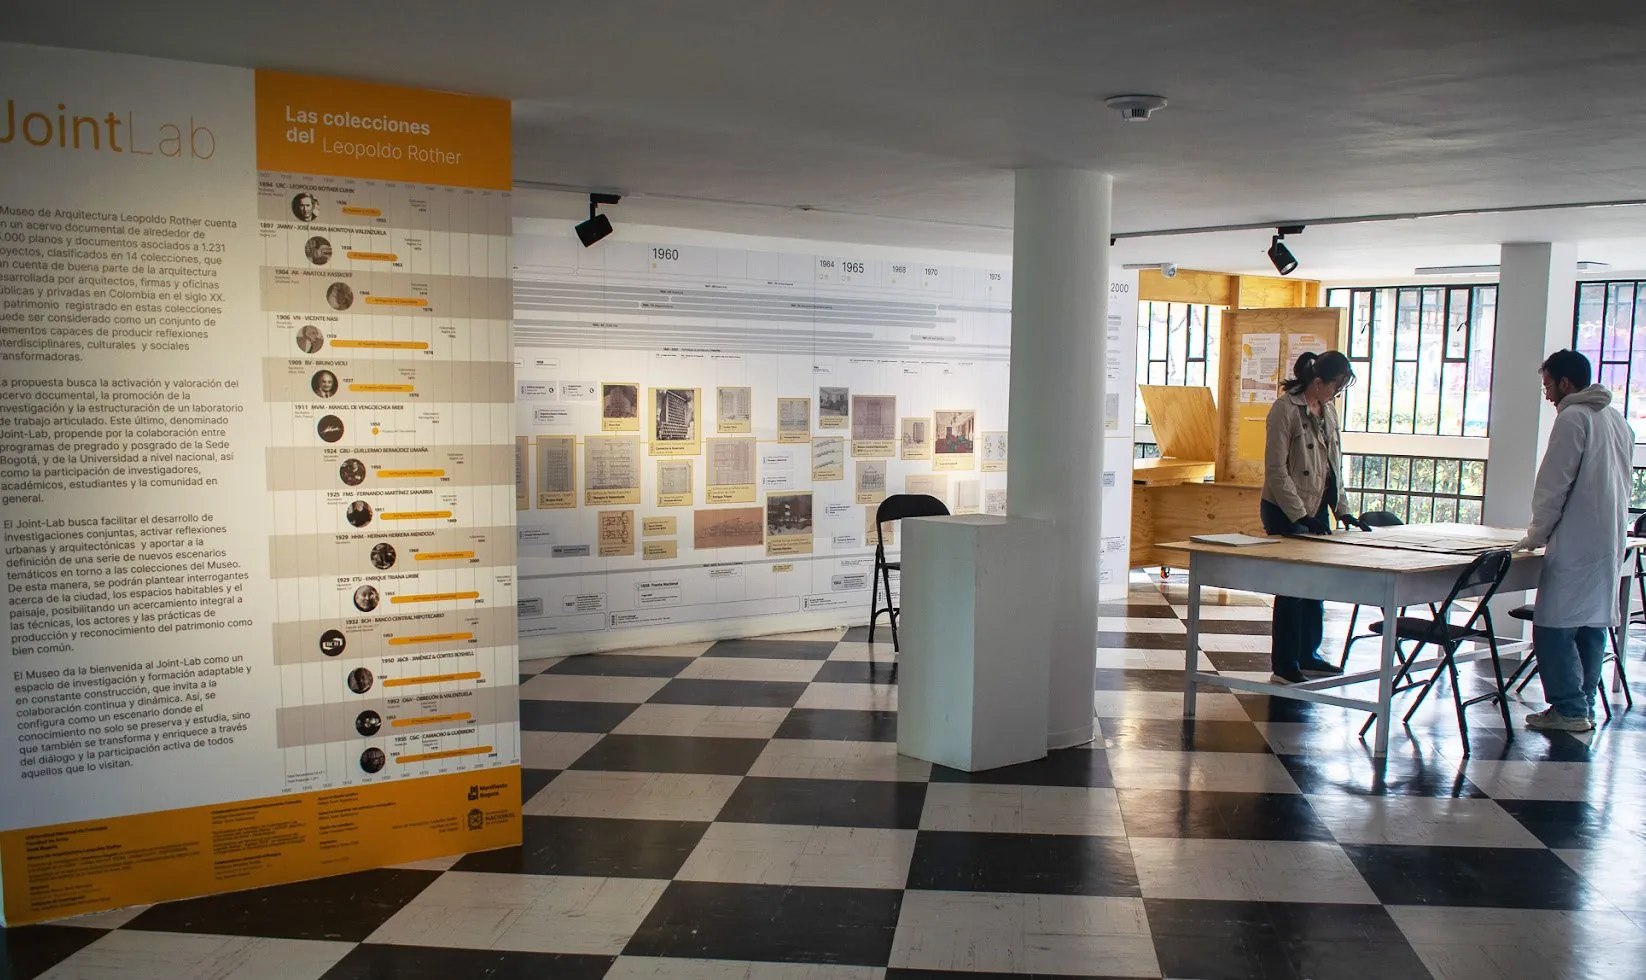
Museum room with the timeline and the consultation tables

P04Professional practice

Leopoldo Rother Architecture Museum

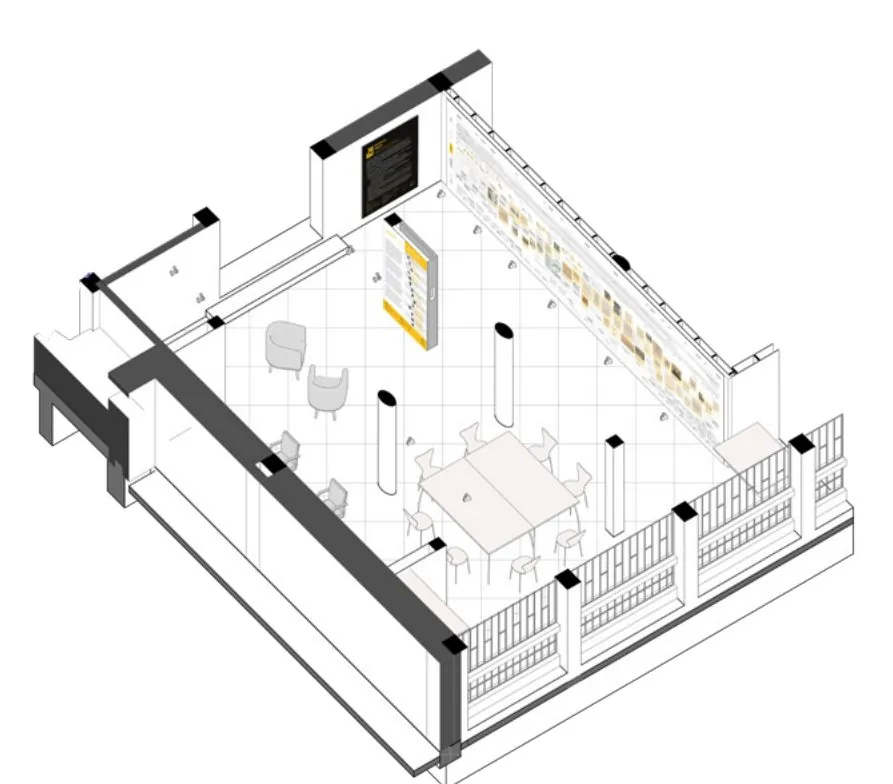
I researched the impact of modern architecture on Bogotá's urban image through a mapping of its historical, architectural and urban development. I led the exhibition design from start to finish: a 9-meter narrative timeline and a consultation room for researchers, including the execution of the lighting and the electrical and data networks.

Type
Museography and research
Year
2023–2024
Location
Bogotá, Colombia
Role
Architect and researcher
Scope
9 m timeline and consultation room
Publication
“A National Perspective” (in press)
Axonometric view of the exhibition and consultation space
Axonometric view of the exhibition and consultation space.
Consulting original drawings in the research room.
Visitors in front of the timeline.

Other projects

Master's, bachelor's and competition work. Open each one to see drawings and details.

P052022–2023

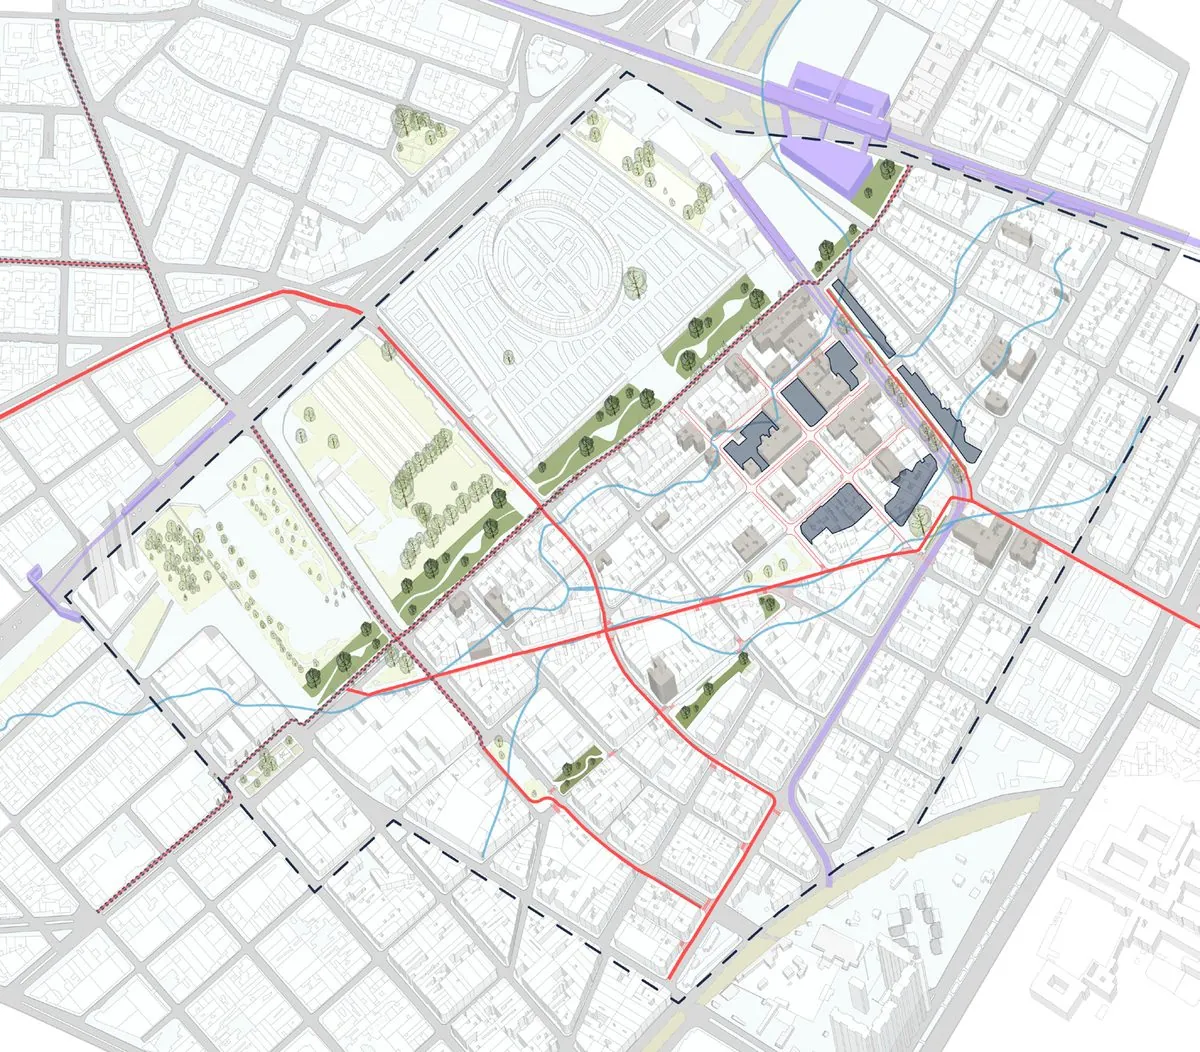
Santa Fe District, “Ricucitura urbana”

Bogotá. Bachelor's thesis, exchange at the Università di Bologna.

Master plan to reintegrate the district into Bogotá's urban fabric, with a block-level intervention model and collective housing typologies.

P062022

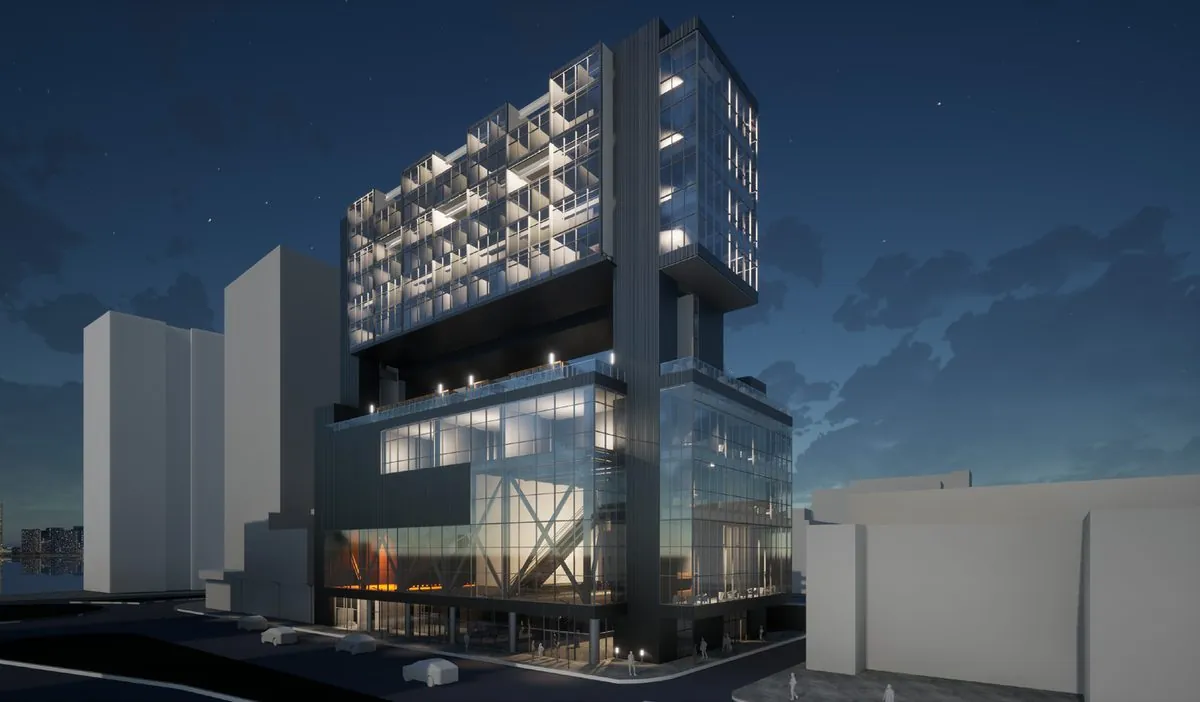
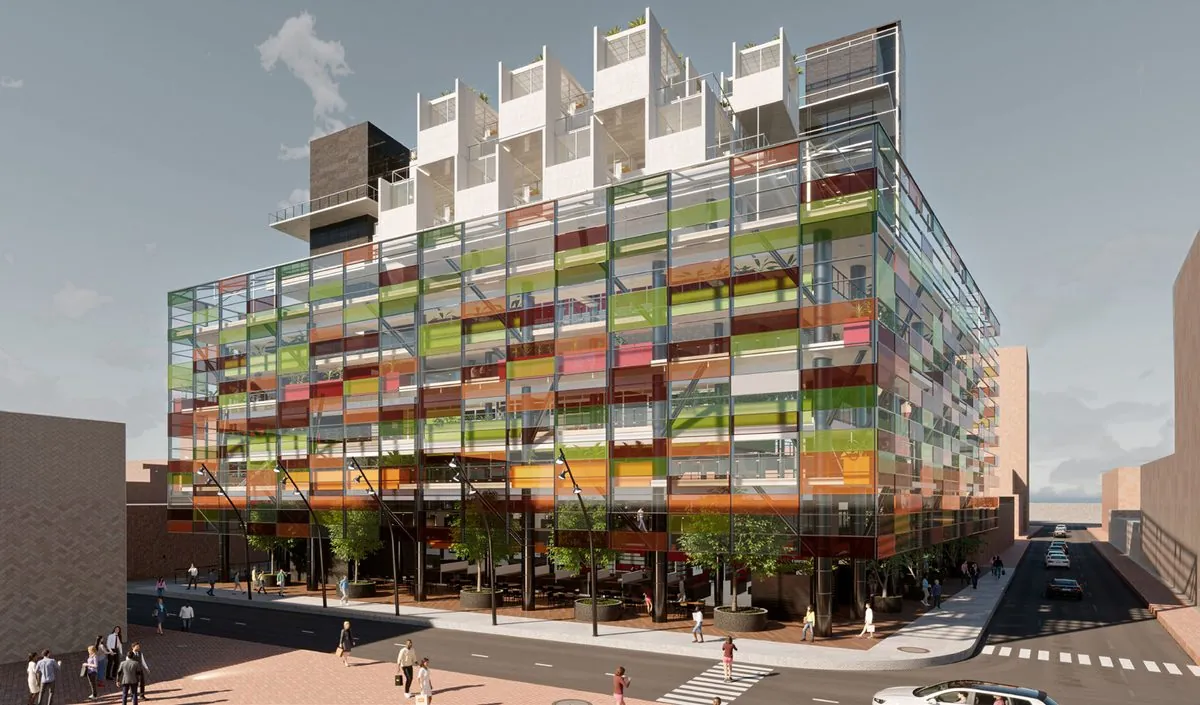
Center for Performing Arts

Bogotá. Bachelor's degree, Architectural Emphasis II atelier.

Mixed-use building with a multipurpose performance hall, rehearsal rooms, elevated public space and housing on the upper floors.

P072021

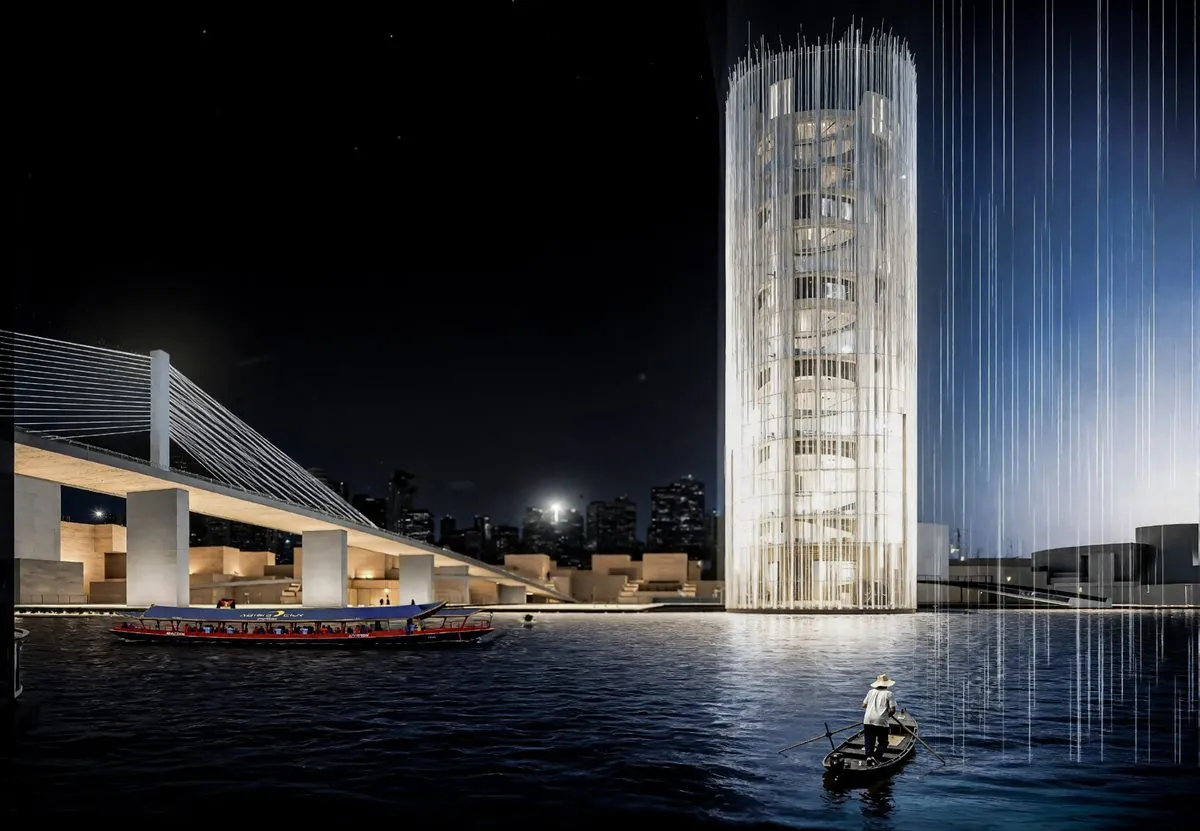
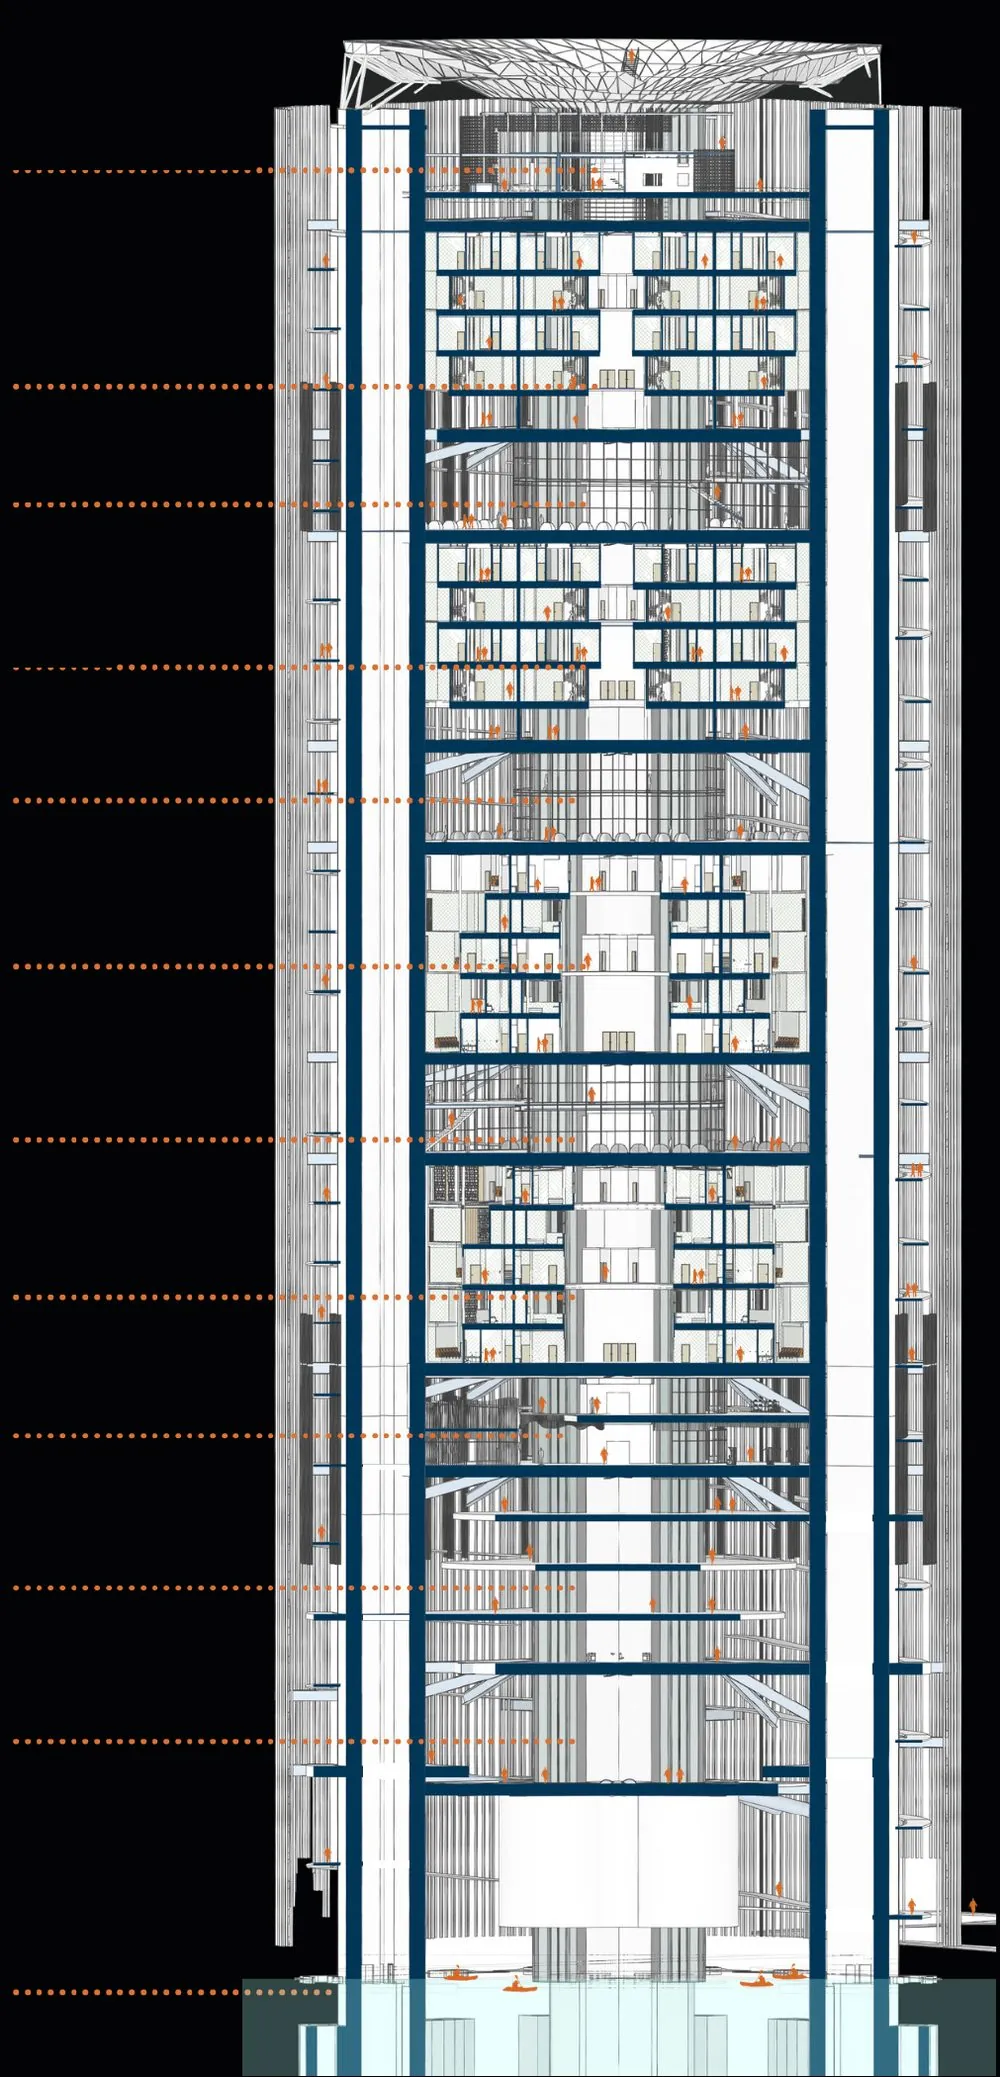
Urban Tower: Experiences Around the Water

Bangkok. Vertikal Habitat 2021 competition.

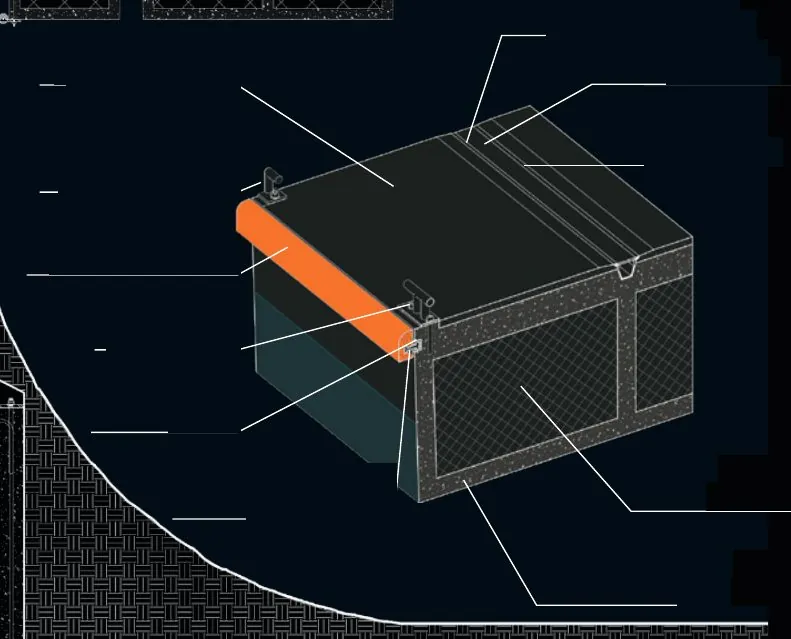
Flood-ready residential tower, reached from the river by a modular floating dock, with a rainwater collector on the roof.

P082021

Agro-Urban Complex

Bogotá. Bachelor's degree, Architectural Emphasis I atelier.

Farmers' market on the ground floor, a teaching center on sustainable food and temporary housing for vendors and apprentices.

Technical profile

The tools I use every day and what I use them for.

Revit

BIM modeling

High-detail architectural, structural and MEP models. Parametric families and Copy/Monitor workflows across disciplines.

Dynamo

Computational design

Scripts that model steel structures from wireframe models and code elements by their position on the structural grid.

Navisworks

Coordination

Spatial coordination and clash detection with Navisworks and Autodesk Construction Cloud.

ISO 19650

Information management

Models compliant with ISO 19650 and the UNI 11337-4 levels of development (LOD).

BIM and computational design
Revit, Dynamo, Navisworks, Autodesk Construction Cloud, Tekla Structures (basic), Rhinoceros, Grasshopper, ArchiCAD, Autodesk Forma
Drafting and visualization
AutoCAD, SketchUp, Enscape, D5 Render, Twinmotion, Adobe Creative Suite, Figma
Management and performance
Microsoft Project, Edilclima, Autodesk Forma Building Performance
Environmental analysis
Autodesk Forma Site Design: sunlight, wind, microclimate, noise and daylight

Experience

Download full CV

Work and research

Feb 2026 – May 2026

Architectural BIM Trainee

Principia Ingegneria e Partecipazioni SRL, Turin

BIM survey of the Palasport di Siena from historical drawings, for the strengthening of its foundations: custom families for concrete elements, steel sections and piles, and Dynamo scripts to model the roof bracing and code elements by grid. Clash detection in Navisworks and technical documentation for PFTE (technical and economic feasibility project) approval.

Mar 2023 – Sep 2024

Architect and researcher

Leopoldo Rother Architecture Museum, Bogotá

Exhibition design in direct support of the museum's leadership: scenography modeling, materials, lighting and installation systems. Design and execution of a research laboratory and a heritage document consultation room.

Co-author of research on 20th-century architecture in Bogotá with the University of Bologna. Management of contracts, budgets and partnerships with the Italian Embassy, IIC Bogotá, the University of Turin and the University of Bologna.

Jul 2023 – Feb 2024

Architect, Project Coordination Assistant

Universidad Nacional de Colombia, Faculty of Engineering, Bogotá

Liaison between the supervising body and the architecture, MEP and interior design teams: technical queries, design details and project milestones. Design of accessible sidewalks and pedestrian routes for visually impaired people.

Education

Sep 2024 – present

M.Sc. in Architecture Construction City

Politecnico di Torino, Turin

GPA 29/30

Jun 2017 – Oct 2023

B.Sc. in Architecture

Universidad Nacional de Colombia, Bogotá

Sep 2022 – Feb 2023

Research exchange and thesis

Alma Mater Studiorum Università di Bologna, Cesena

Thesis: Santa Fe District, “Ricucitura urbana”, supervised by Nancy Rozo and Danila Longo.

Apr 2020 – May 2020

Certificate in Project Planning and Management Fundamentals

University of Virginia, Darden School of Business (online)

Honors

Oct 2025

Honorable Mention, Coursework category

Architecture Award 2025, Politecnico di Torino, for The Ruins

2024

Colfuturo and Ministry of Sciences Scholarship

Merit-based national study grant, Colombia

Publications

2026, in press

“A National Perspective”

Hernández, J. E., & Rozo Montaña, N. (Ed.). In Bogota Manifesto. The collections of the Leopoldo Rother Architecture Museum. Acto Cumplido Collection. Universidad Nacional de Colombia, Faculty of Arts.

Contact

Write to me and I'll send you the full portfolio as a PDF.

eshernandezro@gmail.com
Phone
+39 371 539 9949
LinkedIn
linkedin.com/in/arch-jonathan-hernandez
Location
Turin, Italy
Download CV